Keep family close without giving up privacy. We design and build in-law suites, mother-in-law apartments and accessory dwelling units (ADUs), attached additions, garage conversions, basement apartments and detached backyard cottages, complete with their own kitchen, bath and entrance, all handled by one licensed team.
Keep family close without giving up privacy. We design and build in-law suites, mother-in-law apartments and accessory dwelling units (ADUs), attached additions, garage conversions, basement apartments and detached backyard cottages, complete with their own kitchen, bath and entrance, all handled by one licensed team.
In-law suites, accessory apartments, garage & basement ADUs.
As a trusted in-law suite builder in Bolton and across Tolland & eastern Hartford County, CT, Bolton Home Remodelers brings licensed, owner-led craftsmanship to every in-law suites & adus project. Free estimates, no pressure, no obligation.
Homeowners across Tolland & eastern Hartford County, CT also search for us as their local adu construction contractor. Whether you call it a in-law suites & adus or a adu construction, Bolton Home Remodelers handles the full project under one licensed crew (CT HIC #0652700).
We provide in-law suites & adus throughout Tolland & eastern Hartford County, CT. Call (860) 370-3230 for a free, no-pressure estimate.
We provide in-law suites & adus in Bolton, Manchester, Glastonbury, Vernon, South Windsor, Coventry, Tolland, Hebron, Andover, Ellington, Columbia, Marlborough, Mansfield & Storrs, Willington, East Hartford, Colchester, across Tolland County and Hartford County, Connecticut.
Serving Bolton, CT & Tolland & eastern Hartford County, CT
Get a Free EstimateCall NowMaybe your parents are getting older and you want them nearby, not an hour away. Maybe your adult kid is saving for a house. Maybe you want rental income from the space you already own. Whatever brought you here, the answer usually has one of a dozen names: in-law suite, mother-in-law apartment, accessory dwelling unit, granny flat, guest house. Different words, same idea, a private, self-contained living space on your property.
Bolton Home Remodelers designs and builds them all across Tolland County and eastern Hartford County. One licensed, owner-led crew (CT HIC #0652700) handles the zoning research, the plans, the permits, the construction and the finishes, so the space is legal, comfortable and built to last.
The right setup depends on your lot, your budget and what your town allows. These are the projects we build most:
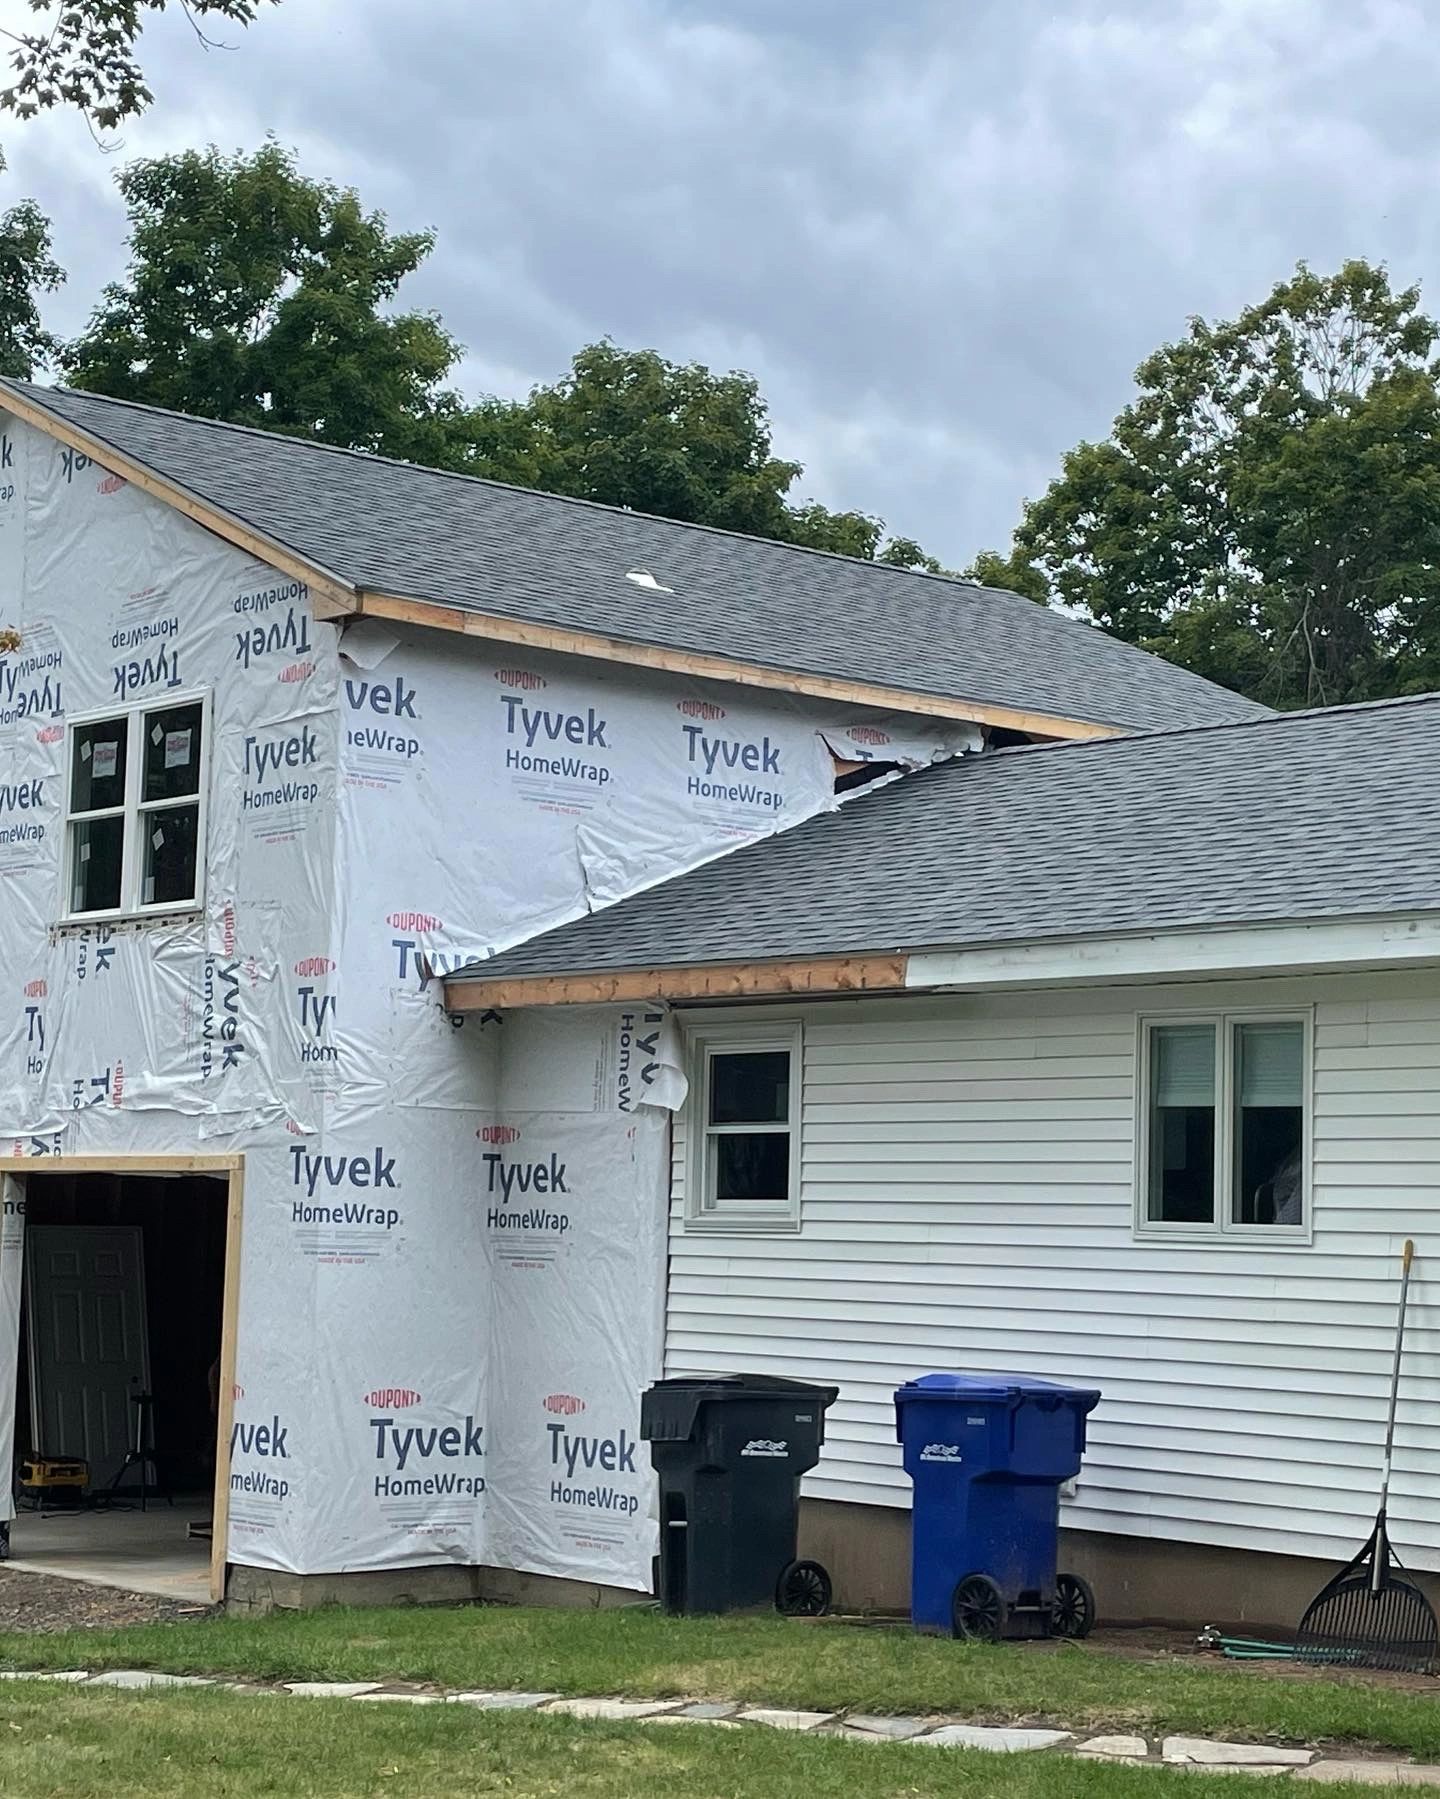
A new wing on the house with its own bedroom, bath, sitting area and often a kitchenette and private entrance. This is the classic in-law addition: family stays close, everyone keeps their own space, and the addition is designed to match your rooflines and siding so it looks original.
Converting an attached or detached garage, or building a garage apartment (the classic carriage house), is often the fastest path to an accessory apartment because the shell already exists. We handle insulation, egress windows, plumbing, heat and the permits that turn a garage into legal living space.
A finished basement apartment with a private entrance, full bath, kitchenette and proper egress is one of the most affordable in-law setups. We take care of moisture control, ceiling height requirements, code-compliant egress and soundproofing so it lives like a real apartment, not a finished basement.
A standalone small home in the backyard, call it a detached ADU, a granny pod, a backyard cottage or a guest house. It is the most private option and the most involved build: foundation, utilities, full kitchen and bath. We manage the whole project, site work included.
Connecticut's 2021 housing law, Public Act 21-29, pushed towns across the state to allow accessory dwelling units on single-family lots. Towns could adopt the state framework or write their own rules, so what you can build varies town by town: maximum square footage, parking, owner occupancy and whether the ADU can be detached.
That is why our process starts with zoning research, not drawings. Before you spend a dollar on design, we confirm what your town in Tolland County or eastern Hartford County allows on your specific lot, and we handle the zoning application, building permits and inspections from start to finish.
Broad ranges, because the site and finishes drive the number: a basement in-law apartment usually runs $60,000 to $150,000 or more. A garage conversion lands in a similar range, more if we are building up. An attached in-law addition typically runs $150,000 to $300,000 or more, and a detached ADU or backyard cottage $200,000 to $350,000 or more once you include the foundation, utilities and site work.
Every project starts with a free, itemized estimate, so you see exactly where the money goes before you commit. And because an ADU adds a second dwelling to your property, it is one of the few remodeling projects that can pay you back in rental income as well as resale value.
Most of the in-law suites we build are for parents, so we design them for the long haul: zero-step entries, curbless showers, wider doorways, grab-bar blocking behind the tile and first-floor everything. Aging-in-place details cost little during construction and are expensive to retrofit later, so we plan them in from day one.
If the suite may become a rental or a home office down the road, we design for that too: separate utilities where the town allows it, sound isolation and a layout that works for a tenant, not just for family.
Families search for this project a dozen different ways: in-law apartment contractor, in-law suite contractor, in-law suite addition, mother-in-law suite addition, mother-in-law apartment contractor, even just build an in-law suite. Contractors and towns add their own vocabulary: ADU contractor, ADU builder, ADU construction, accessory dwelling unit contractor and accessory dwelling unit builder, accessory apartment contractor, secondary dwelling unit contractor. It is all the same project family, and we build all of it.
On the family side, we handle in-law quarters construction and in-law suite renovations, multigenerational home remodeling and multigenerational home additions, and every aging-in-place suite detail that lets parents live comfortably and safely: zero-step entries, curbless showers and wider doorways.
On the layout side, pick what fits your lot: an attached in-law suite or attached ADU built onto the house, a detached in-law suite or detached ADU in the backyard, a basement in-law apartment or basement ADU conversion, or a garage conversion in-law suite or garage conversion ADU. As an above-garage apartment builder we also add a full apartment over a new or existing garage.
And if you are searching for a backyard cottage builder, a granny flat contractor, a guest house builder or a backyard home builder, that is the detached ADU by other names: a complete small home with its own kitchen, bath and entrance, permitted and built to code by one licensed Connecticut crew.
Free estimates, no pressure, no obligation.
Yes. Connecticut's 2021 housing law (Public Act 21-29) pushed towns to allow accessory dwelling units, and many towns in our area permit them, though each town sets its own rules on size, parking and owner occupancy. We research your town's zoning before we design anything, so you know exactly what is allowed on your lot.
A basement or garage conversion typically runs $60,000 to $150,000 or more, and an attached addition or detached ADU $150,000 to $350,000 or more, depending on size, site work and finishes. Your free estimate gives you a real number for your property.
An in-law suite is living space for family inside or attached to your home, often without its own full kitchen. An accessory dwelling unit (ADU, sometimes called an accessory apartment, granny flat or carriage house) is a complete separate dwelling with its own kitchen, bath and entrance. We build both and help you pick the setup your town allows.
Yes. Garage and basement conversions are often the fastest, most affordable path to an in-law apartment, since the shell already exists. We handle insulation, egress, plumbing, electrical, heating and the permits that make it a legal living space.